Custom Raised Patio & Multi-Level Backyard Design in NJ
A sloped backyard doesn’t have to limit what you can do with your outdoor space. With the right planning, changes in elevation can become one of the most unique parts of a custom backyard.
At RVG Landscape Design, we design and build custom raised patios, multi-level backyards, natural stone retaining walls, and complete outdoor living spaces throughout Northern New Jersey, including Bergen County, Essex County, Passaic County, and Morris County.
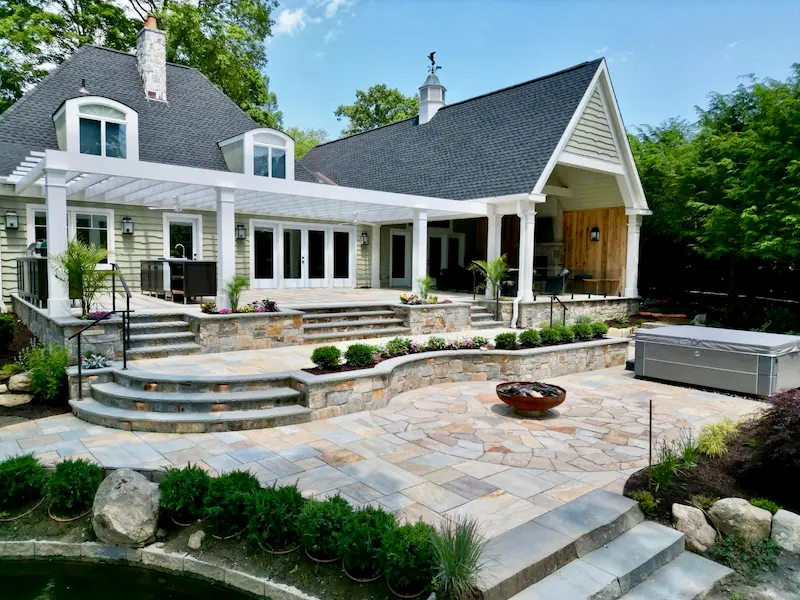
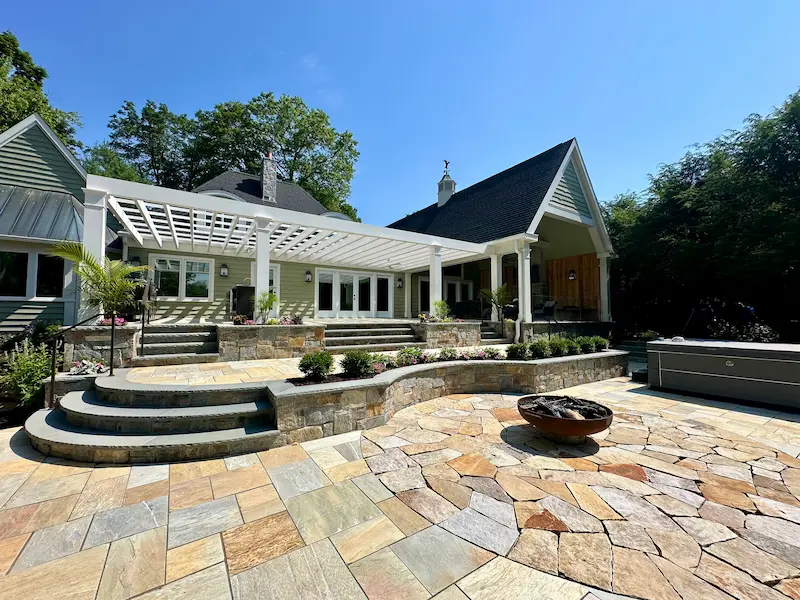
This custom backyard project is a great example of designing an entire property as one connected outdoor space. The project features three levels of porcelain patios, natural stone retaining walls with veneer stone, natural bluestone treads, a custom stone fireplace, a circular flagstone centerpiece, a pergola, an outdoor pool and pond, custom landscape plantings, and low-voltage landscape lighting.
One of the most important parts of a project like this happens before construction even starts: 3D landscape design and visualization.
Starting With a Custom 3D Landscape Design
Large backyard renovations require planning before the first piece of stone is installed.
When a property includes three patio elevations, retaining walls, stairs, a fireplace, a pergola, water features, plantings, and lighting, it can be difficult for a homeowner to visualize everything from a traditional two-dimensional plan.
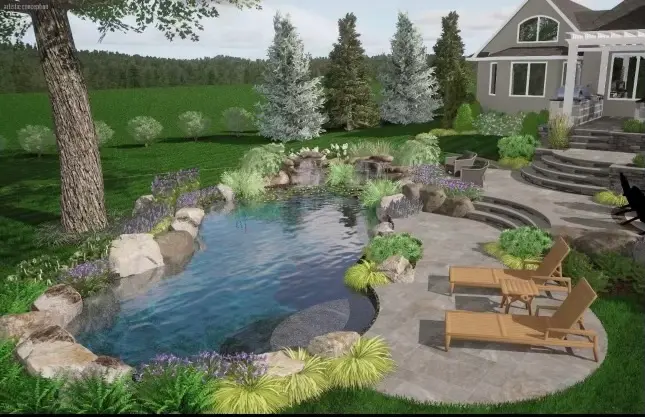
Our 3D landscape design process allows us to create visuals of the proposed backyard before construction begins.
The homeowner can see how the patios, walls, steps, materials, structures, plantings, and other features are intended to work together.
Why 3D Landscape Design Visuals Are Important
3D visuals help turn an idea into something homeowners can actually see.
Instead of simply explaining where a retaining wall will go or showing a material sample, we can visually demonstrate how that feature relates to the rest of the backyard.
For a multi-level project, the design can help visualize:
- Patio elevations
- Raised patio areas
- Retaining wall locations
- Steps and natural bluestone treads
- Porcelain patio layouts
- Natural stone and veneer selections
- Outdoor fireplace placement
- Pergola location
- Pool and pond areas
- Planting beds
- Trees and shrubs
- Landscape lighting
- Connections between each backyard level
This allows important decisions to be made during the design stage rather than after construction has already started.
Visualizing Different Backyard Elevations
Elevation is one of the most important considerations when designing a multi-level backyard.
A flat drawing may show where a patio or wall is located, but a 3D visualization can provide a better understanding of how one elevation relates to another.
This is especially helpful when designing raised patios, retaining walls, staircases, and multiple outdoor living areas.
The goal is to understand how people will move naturally from the house through each level of the backyard.
Designing a Three-Level Backyard
This property was designed around three separate patio elevations.
Instead of trying to flatten the entire backyard, the elevation changes became part of the overall landscape design.
Each level creates another usable outdoor area while remaining connected to the rest of the property.
Natural stone retaining walls establish the different elevations, while custom steps and bluestone treads provide transitions between them.
This type of design can be especially useful for sloped properties throughout Northern NJ where significant elevation changes exist between the house and lower portions of the backyard.

Custom Raised Porcelain Patios
One of the defining features of this project is the use of porcelain across three patio levels.
Porcelain provides a refined outdoor surface while creating contrast against the natural texture of the surrounding stonework.
The combination of porcelain and natural stone gives the backyard a custom appearance without requiring every surface to use the same material.
A raised patio also requires much more planning than simply selecting the finished surface.
The design needs to consider:
- Finished elevations
- Base construction
- Retaining structures
- Drainage
- Pitch
- Steps
- Edge conditions
- Connections to the house
- Transitions to lower patio areas
- Surrounding landscape grades
These elements are particularly important for outdoor construction in Northern New Jersey.
Raised Patios in Bergen County & Essex County
Many homes throughout Bergen County and Essex County have properties with significant grade changes.
When the rear entrance of a home sits higher than the surrounding yard, a raised patio can help create usable outdoor living space closer to the home’s main floor.
Instead of immediately walking down a staircase into the yard, the homeowner can step onto a larger outdoor living area before transitioning to lower portions of the property.
Raised patios can incorporate porcelain, concrete pavers, natural stone, retaining walls, bluestone steps, fireplaces, pergolas, landscape lighting, and planting areas.
At RVG Landscape Design, every raised patio is designed around the specific property’s architecture, existing elevations, drainage conditions, access, and how the homeowner wants to use the backyard.
Natural Stone Retaining Walls With Veneer Stone
Retaining walls play an important role in this multi-level backyard.
They help create and support the different elevations while also becoming a major visual feature of the landscape.
This project incorporates natural stone and veneer stone to complement the porcelain patios, bluestone steps, fireplace, flagstone, and surrounding landscape.
Retaining Walls as Part of the Backyard Design
A retaining wall doesn’t have to look like a separate structural element.
When planned as part of the overall landscape, retaining walls can help define outdoor rooms, frame patios, create planting areas, establish elevation changes, and provide transitions between different parts of the property.
The stone selection can also coordinate with fireplaces, steps, columns, outdoor kitchens, and other masonry features.
This creates consistency throughout a large backyard renovation.
Natural Bluestone Treads & Custom Stone Steps
Connecting three different elevations requires properly planned steps.
This backyard incorporates natural bluestone treads to create transitions between the different patio levels.
Bluestone complements both porcelain and natural stone, allowing it to act as a transition material throughout the backyard.
The location and dimensions of each staircase are considered during the design process so people can move naturally between outdoor living spaces.
Landscape lighting can also be incorporated around the steps to improve visibility after sunset.
Circular Flagstone Centerpiece
Another custom detail within the backyard is a circular natural flagstone centerpiece.
Flagstone introduces additional natural texture and provides contrast against the more structured appearance of the porcelain patio.
Using different materials throughout a backyard can create depth and character when those materials are intentionally selected.
In this project, porcelain, natural stone, bluestone, flagstone, and veneer stone each serve a different purpose while remaining connected through the overall landscape design.
Incorporating an Outdoor Pool Pond
Water is another major feature of this custom backyard.
The property includes an outdoor pool and pond integrated into the surrounding patios, stonework, landscape, and different elevations.
The goal is for the water features to feel like part of the overall backyard rather than separate additions.
Designing the Landscape Around Water Features
When designing around a pool or pond, we consider more than the water itself.
The surrounding patio elevations, retaining walls, plantings, lighting, access, drainage, and views all affect how the space functions.
With 3D landscape visuals, homeowners can also see how the pool and pond will appear from different areas of the property before the surrounding landscape is installed.
Custom Landscape Plantings
Hardscape creates the structure of a multi-level backyard, but landscape plantings help soften and complete the outdoor space.
This project incorporates a custom mixture of shrubs, perennials, ornamental plants, and other landscape material throughout the property.
Plantings can be used to:
- Soften natural stone retaining walls
- Frame patios
- Create privacy
- Surround the pool and pond
- Highlight entrances and stairways
- Add seasonal color
- Separate outdoor living areas
- Create different heights and textures
Plant selection should consider sunlight, drainage, mature size, seasonal interest, maintenance requirements, and the overall style of the property.
Visualizing Plantings With 3D Landscape Design
Plantings can also be incorporated into the 3D design.
This gives homeowners a better understanding of how trees, shrubs, perennials, and other landscape material can interact with the patios and stonework.
It also helps visualize where larger plant material may be needed for privacy and where lower plantings may be more appropriate to preserve views.
Combining Porcelain, Natural Stone, Bluestone & Flagstone
One of the defining characteristics of this backyard is the combination of natural and manufactured materials.
Rather than using the same material everywhere, the design combines porcelain patios, natural stone retaining walls, veneer stone, natural bluestone treads, and flagstone.
Each material has a purpose.
Porcelain provides the primary patio surface.
Natural stone brings texture and character to the backyard.
Bluestone creates durable steps and transitions.
Flagstone creates a natural centerpiece.
Veneer stone helps coordinate the retaining walls, fireplace, and other architectural elements.
Using 3D landscape design visuals allows these materials to be viewed together before construction, helping homeowners better understand how the finished backyard will look.
From 3D Landscape Design to Construction
For RVG Landscape Design, 3D landscape design isn’t simply about creating an attractive rendering.
It is an important part of planning a custom backyard.
The design provides both the homeowner and our construction team with a visual direction for the project.
Before construction begins, we can review:
- Patio sizes and elevations
- Retaining wall locations
- Step locations
- Material combinations
- Fireplace size and placement
- Pergola location
- Pool and pond surroundings
- Planting areas
- Landscape lighting
- Overall flow throughout the property
For a major multi-level backyard renovation, making these decisions before construction can help create a much clearer path from the initial concept to the finished outdoor space.
Raised Patios & Multi-Level Backyard Design in Northern NJ
RVG Landscape Design provides custom raised patio construction, multi-level backyard design, natural stonework, 3D landscape design, and complete backyard renovations throughout Northern New Jersey.
We serve homeowners throughout Bergen County, Essex County, Passaic County, and Morris County, including Ridgewood, Glen Rock, Wyckoff, Franklin Lakes, Mahwah, Ramsey, Wayne, and surrounding Northern NJ communities.
Our custom backyard projects can incorporate:
- 3D landscape design and visualization
- Raised patios
- Multi-level porcelain patios
- Natural stone retaining walls
- Stone veneer
- Natural bluestone treads
- Flagstone
- Custom outdoor fireplaces
- Pergolas
- Pool landscaping
- Ponds and water features
- Custom landscape plantings
- Privacy landscaping
- Low-voltage landscape lighting
- Grading
- Drainage
Every property is different. The goal is to create a backyard design based on the home’s architecture, existing elevations, property conditions, and how the homeowner wants to use the space.
If you’re considering a raised patio or multi-level backyard renovation in Northern NJ, starting with a custom 3D landscape design can help you visualize the possibilities before construction begins.
A raised patio is constructed above the surrounding ground elevation. It can be used to create usable outdoor living space when the rear entrance of a home sits higher than the surrounding backyard.
Raised patios can be an effective solution for properties with elevation changes. Depending on the site, retaining walls, steps, grading, and multiple patio levels can be incorporated to create more functional outdoor space.
Yes. Outdoor-rated porcelain can be incorporated into raised and multi-level patio designs when the appropriate installation system, base preparation, drainage, and edge conditions are used.
Yes. Natural stone and porcelain can complement each other well. Porcelain can provide the primary patio surface while natural stone is incorporated into retaining walls, stairs, fireplaces, and other landscape features.
Yes. RVG Landscape Design designs and builds raised patios and multi-level backyard spaces throughout Bergen County, Essex County, Passaic County, Morris County, and surrounding Northern New Jersey communities.